
CRAN Hard Hat Tour: Nob Hill - Single Family Home
Wednesday, October 21, 2026
2:00 PM - 6:00 PM (PDT)
Category: AIASF KC Program
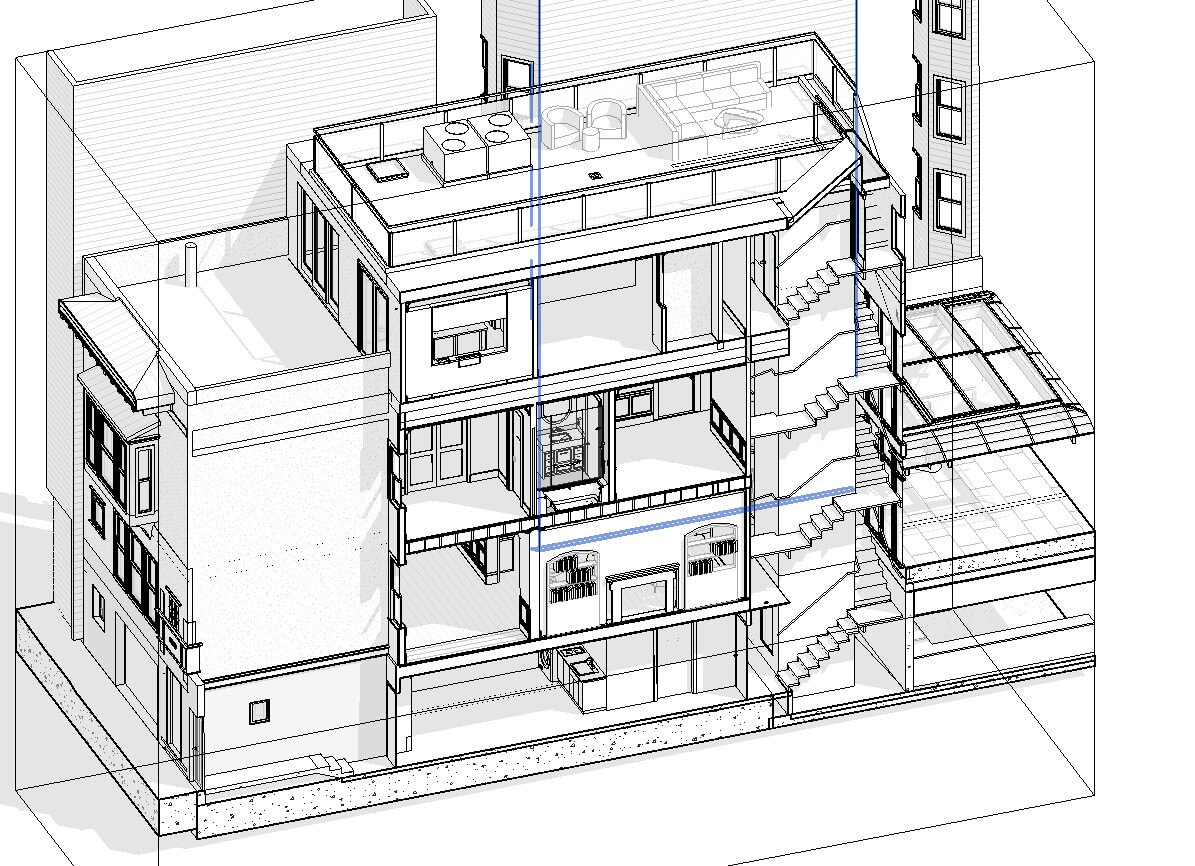
Go behind the scenes with CRAN SF and Craig O’Connell Architecture for a “Hard Hat Tour” of a remarkable early-1900s single-family home in San Francisco’s Nob Hill neighborhood. Originally built for ship captain H. Mottet near the former carriage house entrance of the Mark Hopkins Mansion, the home has remained in the same family for decades. After inheriting his childhood home, the current owner embarked on a comprehensive remodel and rooftop addition that honors the home’s history while adapting it for a new generation.
The project preserves the home’s distinctive period detailing and craftsmanship while introducing significant new elements, including a residential elevator, rooftop addition and terrace, and a striking glass roof/skylight over the rear courtyard. The tour will also explore some of the property’s more unusual spaces, including its lower-level “bunker” and storage area.
Join us while construction is underway for a rare look at the challenges and opportunities of transforming an original San Francisco residence while preserving the character that makes it unique. Hard hats are optional; closed-toe shoes are recommended.
Firm Name: Craig OConnelll Architecture
Firm Website: https://www.craig-oconnell.com/
Project Contributors: Union Pierce Construction (GC) , Kelly Hohla Interiors (Interior design), Visual Comfort (Lighting fixtures) Boutique Elevator (custom residential Elevator) Roll O Matic- Glass Roof subcontractor
This program is in collaboration with the AIASF Knowledge Community - Custom Residential Architects Network (CRAN)
Support the AIASF Custom Residential Architects Network (CRAN)
CRAN supports professionals practicing residential architecture through specialized programs and continuing education. Sponsorship helps advance this work while connecting your brand with leaders shaping the future of residential design.