
2026 AIASF San Francisco Home Tours

Discover San Francisco’s most inspiring residences with the 2026 AIASF Home Tours. A premier fall event showcasing architect-designed homes across the city. This self-guided, curated open house highlights the breadth of Bay Area architecture, from all-electric new builds and inventive small-scale projects to adaptive reuse transformations, affordable housing, and carefully re-imagined historic properties.
Explore the 2026 Homes!
Siol Studios
Confluence
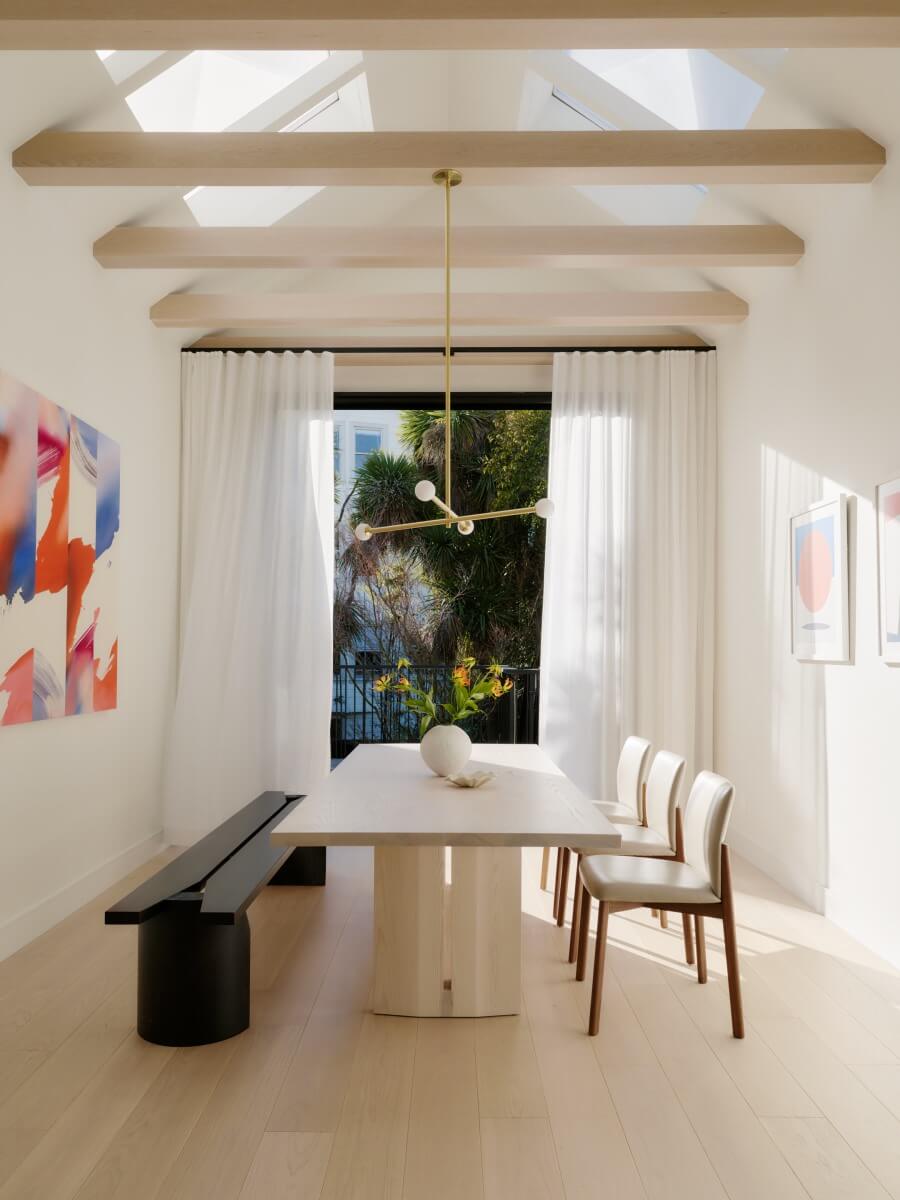
Zack | de Vito Architecture
Noe Stack
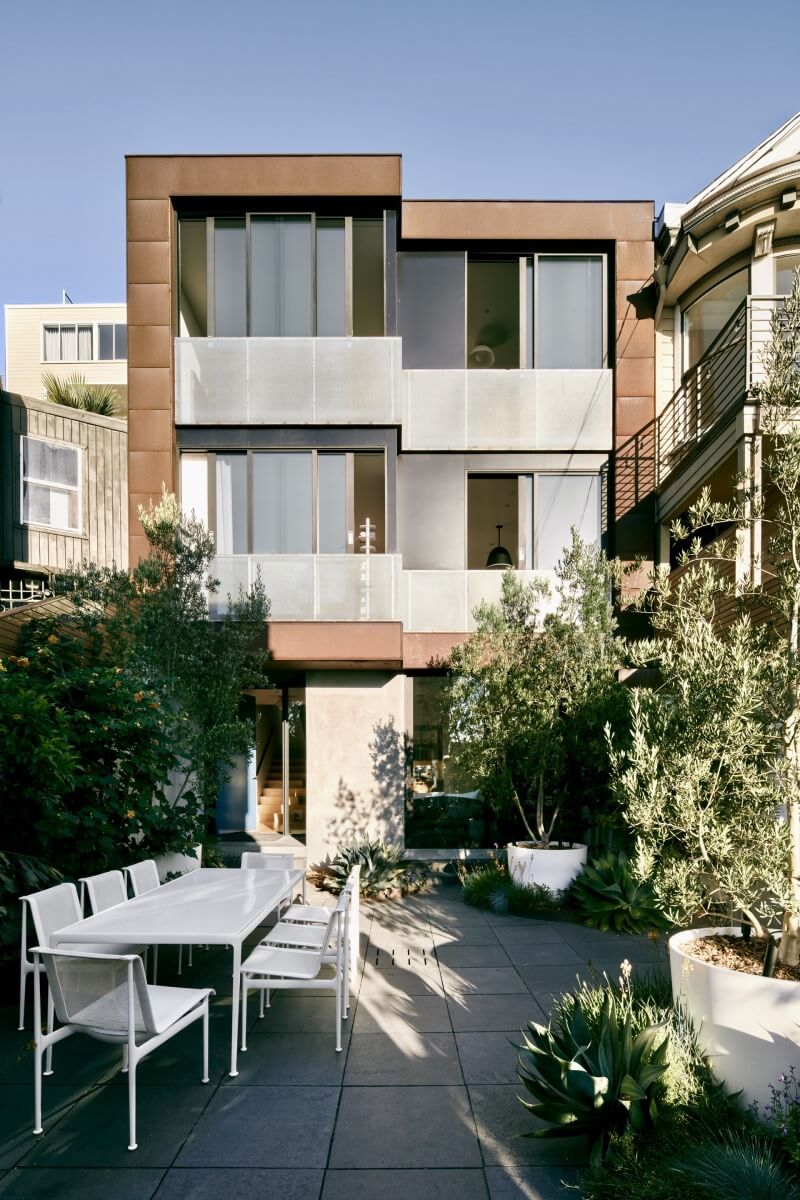
Y.A. Studio
6th Avenue
Kerman Morris Architects
Saint Francis Wood Remodel + Addition
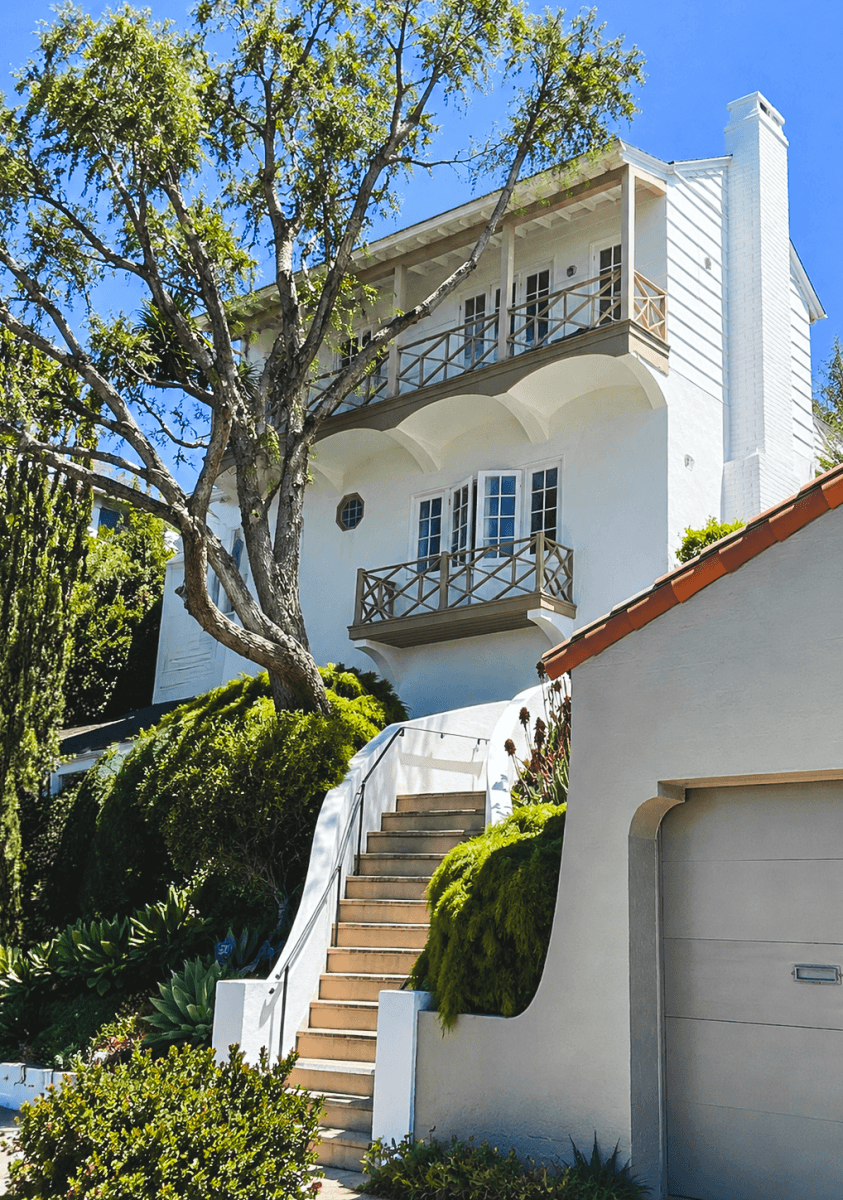
This addition and alteration transforms a 1937 residence by Maybeck, White and Merchant in San Francisco’s St. Francis Wood Historic District to better serve a family of five while preserving the character of the original house and its landscaped setting. Like the original, the new work emphasizes material, craft, and detail through custom casework, playful geometries, natural light, and contemporary finishes that complement the historic home.
A modest addition and re-worked second floor create a fourth bedroom and third bathroom. The staggering of the three children’s bedrooms welcomes light and air from windows on multiple sides of each while preserving a mature holly tree.
Above, a new attic level provides flexible family space with roof decks overlooking the Pacific Ocean and rear garden. A gable roof, dormers, and glazed openings draw from the style of the house while harvesting daylight, framing views, and accommodating an open stair to the attic with a built-in custom study nook underneath the stair. On the ground floor, the modernized kitchen, dining, and breakfast areas were expanded and opened to each other while strengthening their connection to the garden.
Upgraded insulation, a smart air barrier, heat-pump conditioning, carefully placed windows, and low-carbon materials improve comfort and performance. The exterior remains compatible with the home’s Monterey Revival character while expressing a contemporary intervention.
Paulett Taggart Architects
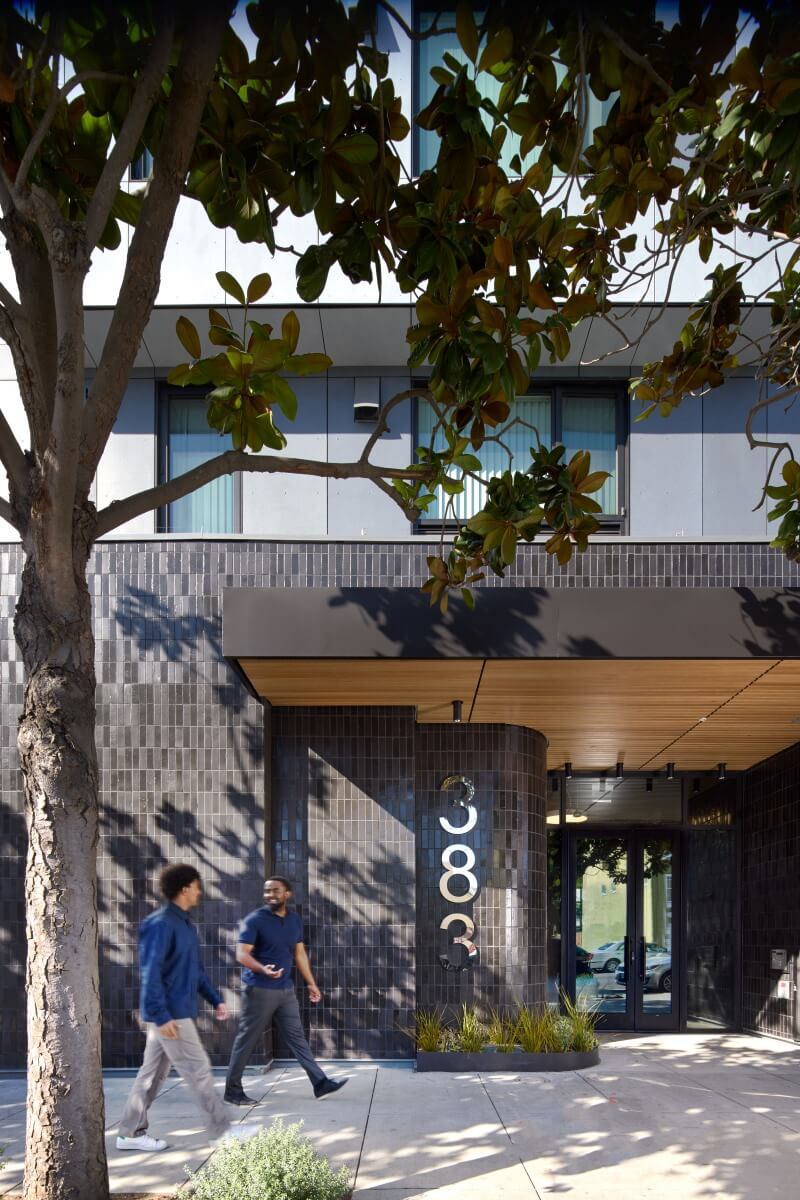
Haight Street
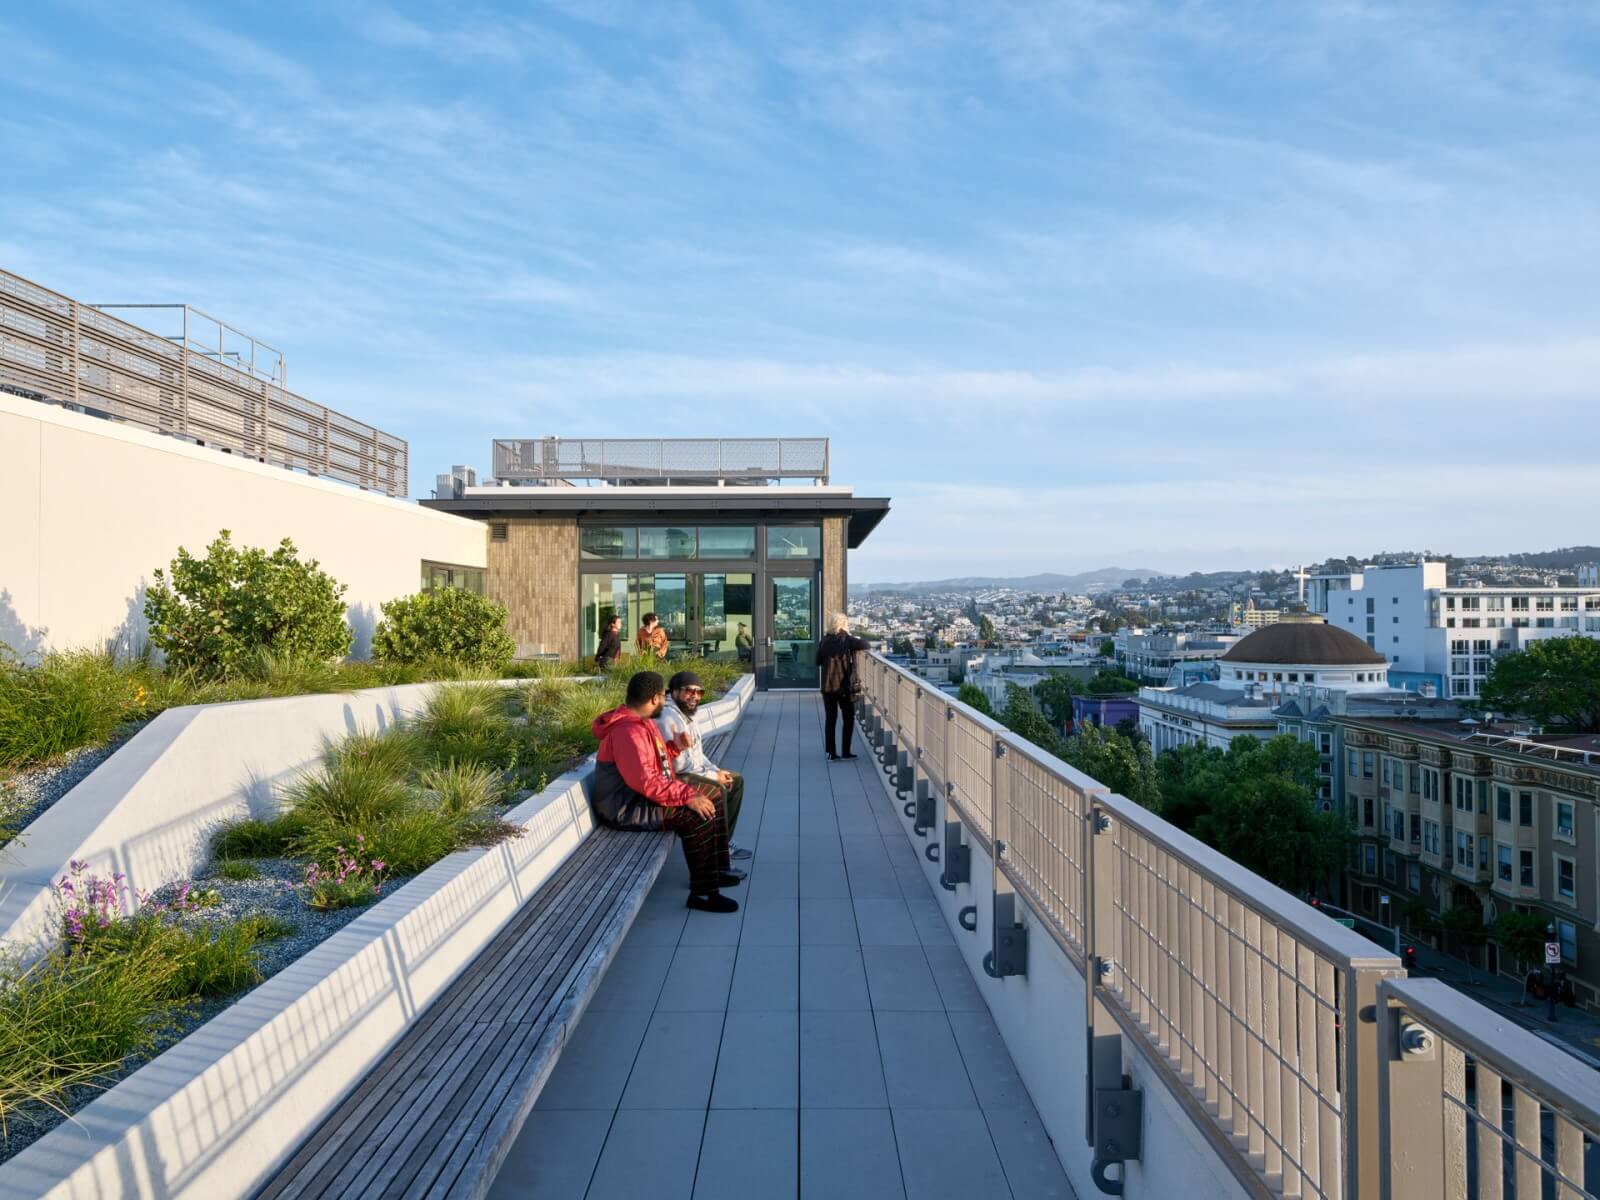
The building steps down with the slope of Octavia Boulevard, and the façade design reinforces this. The first and second floors of the north and south facades are designed to respond to the lower scale of adjacent buildings on the streets perpendicular to Octavia. The bay windows relate to the city’s fabric while bringing in daylight, maximizing views, and creating visual variety from the street. The community room at the rooftop level opens out to a terrace with expansive views of the city. Together the rooftop spaces serve a variety of residential gatherings, classes, and social events. Also provided are offices, reception, laundry, and a dedicated community space for the 32 TAY units. The family daycare unit (3-bedroom), on the ground floor with its own entry, serves up to 6 children.
The Haight Project, at the peak of the hill on Octavia Boulevard, helps frame one of the main entries into San Francisco. The south facing street façade, oriented towards this entry, features our Public Art installation: solar panels overlaid with the artists’ images that depict the transition of Hayes Valley from an area divided by the freeway to a more connected San Francisco neighborhood.
By purchasing a ticket, you agree to abide by all rules and regulations of AIASF Home Tours.
All tour information will be included in your ticket confirmation.
Getting There:
- We recommend mapping your tour route in advance
- Carpooling, public transportation, walking, and taking a ride-share is encouraged.
- Parking on any location property is prohibited. Limited parking in neighborhoods; please respect the neighbors and do NOT park in or block driveways. Read all street parking signs.
- Due to the hilly nature of San Francisco, the showcased locations are not ADA accessible. Hills and stairs are included in most locations.
- We recommend wearing comfortable and clean foot apparel. You may be required to remove your shoes prior to entering certain houses.
At the home:
- Persons 13+ are permitted on the tour. Children under the age of two must be in an infant carrier or sling to be allowed in the homes.
- Each location will have their own photography rules at the entrance. Please respect those efforts to protect the homeowners privacy.
- NO smoking is permitted in or around any of the locations.
- NO eating or drinking while in the homes.
- NO restrooms available for public use.
- Do NOT open anything that is closed or make use of any of the furniture.
- We will provide booties if home does not allow shoes.
Entry:
- Tickets are non-refundable but, transferable to another person. Tour will proceed rain or shine.
- Homes are open from 10:00 AM - 4:00 PM; last entry is at 3:50 PM.
- To enter each location, you will need to show your confirmation e-mail/QR code.

23rd Annual
Architecture + the City Festival
This event is part of San Francisco’s annual citywide celebration of architecture, design, and the built environment.
Explore the full festival program →
Sponsorship Opportunities
Support AIASF Home Tours to showcase your brand alongside innovative residential design while reaching design-savvy audiences and supporting the next generation of architects.
T-Shirt Sponsor |
|
House Team Sponsors |

| Saint Francis Wood Remodel
|
Noe Stack House
|
|
Confluence House
|
78 Haight Street
|
Friends of the Tours
|
Print Partner |