
Trestle Residence
Organization Overview
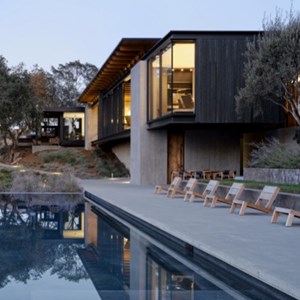
Nestled on a hillside in Northern California, this private residence and
guesthouse negotiate its complex undulating site with great sensitivity and
earnestness. Structures are arranged to exploit the site’s diversity of
views, foliage, and topography.
The design embodies the agrarian character of an active farm, reflecting
the sensibility and ethos of its owners. Approached through a winding
shaded drive, the home presents itself modestly amongst heritage oaks
and a steep wooded hillside. Structures are composed of local fieldstone,
concrete, and steel, enabling a reciprocal relationship to the natural terrain
and working farm. The home is composed of a series of indoor and
covered outdoor spaces, each with a distinct relationship to the
surrounding landscape. Negotiating the topographic complexity of the site,
each wing is afforded unique views and diurnal rhythms. With dramatic
valley views to the north and a sunny courtyard to the south, the home
provides for an active outdoor lifestyle.
The home’s arrangement enables passive ventilation through expansive
openings and stack effect through a long clerestory. Solar energy is
harnessed by way of a solar PV system and a hydronic system for pool
and domestic water heating. A large-scale water collection system
provides water for agricultural irrigation, fire mitigation, and domestic use.
guesthouse negotiate its complex undulating site with great sensitivity and
earnestness. Structures are arranged to exploit the site’s diversity of
views, foliage, and topography.
The design embodies the agrarian character of an active farm, reflecting
the sensibility and ethos of its owners. Approached through a winding
shaded drive, the home presents itself modestly amongst heritage oaks
and a steep wooded hillside. Structures are composed of local fieldstone,
concrete, and steel, enabling a reciprocal relationship to the natural terrain
and working farm. The home is composed of a series of indoor and
covered outdoor spaces, each with a distinct relationship to the
surrounding landscape. Negotiating the topographic complexity of the site,
each wing is afforded unique views and diurnal rhythms. With dramatic
valley views to the north and a sunny courtyard to the south, the home
provides for an active outdoor lifestyle.
The home’s arrangement enables passive ventilation through expansive
openings and stack effect through a long clerestory. Solar energy is
harnessed by way of a solar PV system and a hydronic system for pool
and domestic water heating. A large-scale water collection system
provides water for agricultural irrigation, fire mitigation, and domestic use.


Award
Award Recipient, Honor Award
Category
2026 Architecture
Project Team
Architect: Aidlin Darling Design
General Contractor: Eames Construction Inc.
Geotechnical: PJC & Associates Inc.
Interiors: Donald MacDonald Interior Design
Septic Engineer: Madrone Engineering
Title 24 Consultant: Gilleran Energy Management
Landscape: Lutsko Associates
Civil Engineer: Applied Civil Engineering Inc.
Structural: Strandberg Engineering
Mechanical: TEP Engineering
Electrical: Aurum Consulting Engineers
Plumbing: TEP Engineering
Lighting: Revolver Design
Surveyor: Terra Firma Surveys Inc.
General Contractor: Eames Construction Inc.
Geotechnical: PJC & Associates Inc.
Interiors: Donald MacDonald Interior Design
Septic Engineer: Madrone Engineering
Title 24 Consultant: Gilleran Energy Management
Landscape: Lutsko Associates
Civil Engineer: Applied Civil Engineering Inc.
Structural: Strandberg Engineering
Mechanical: TEP Engineering
Electrical: Aurum Consulting Engineers
Plumbing: TEP Engineering
Lighting: Revolver Design
Surveyor: Terra Firma Surveys Inc.
Jury Comments
With its elegance, discipline, and confidence, Trestle Residence makes a lasting impression. Every move feels deliberate and finely tuned, creating a work of quiet power and exceptional refinement. Its presence comes not from excess, but from the assurance and clarity of the design itself, with sustainability expressed through restraint, longevity, and the careful stewardship of what is built.