
India Basin Waterfront Park Ph. 1
Organization Overview
Located in the Bayview-Hunter’s Point neighborhood of San Francisco, the
project reconnects the historic boatyard with the existing, underused park
site to form the new India Basin Waterfront Park, restoring shoreline
access and community ties. The site—once a 1800s boatyard, WWII naval
support area, and later industrial ground—offers an opportunity for
environmental and social renewal. Throughout the lifespan of the project,
the design team was guided by a value-driven framework called the
Equitable Development Plan, the first of its kind for the city of San
Francisco.
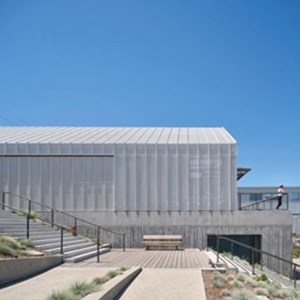
Born from direct input from the community, the food pavilion supports local
culinary entrepreneurship and accessible food options, strengthening
community vitality. Wood porches and gathering spaces along Innes
Avenue welcome residents, leading to the historic Shipwright’s Cottage,
which houses displays of the site’s industrial heritage. Near the water, the
Boat House hosts the first west coast site for Rock the Boat, a high school
boating and boat-making program that builds skills and environmental
stewardship. The flexible new buildings reference the Cottage’s gabled roof
and the site’s industrial material palette, creating forms that support
activities flowing outdoors and evolving with future use. Translucent and
perforated panels give the structures an ethereal presence, glowing softly
at night.
The park preserves historic remnants and indigenous wetlands while
expanding access to 13 miles of paths, improving connections to the
shoreline and neighborhood. Future accessibility upgrades enhance safety
and inclusivity, ensuring the park serves as a resilient public space that
honors history while fostering education, recreation, and social equity.
project reconnects the historic boatyard with the existing, underused park
site to form the new India Basin Waterfront Park, restoring shoreline
access and community ties. The site—once a 1800s boatyard, WWII naval
support area, and later industrial ground—offers an opportunity for
environmental and social renewal. Throughout the lifespan of the project,
the design team was guided by a value-driven framework called the
Equitable Development Plan, the first of its kind for the city of San
Francisco.
Born from direct input from the community, the food pavilion supports local
culinary entrepreneurship and accessible food options, strengthening
community vitality. Wood porches and gathering spaces along Innes
Avenue welcome residents, leading to the historic Shipwright’s Cottage,
which houses displays of the site’s industrial heritage. Near the water, the
Boat House hosts the first west coast site for Rock the Boat, a high school
boating and boat-making program that builds skills and environmental
stewardship. The flexible new buildings reference the Cottage’s gabled roof
and the site’s industrial material palette, creating forms that support
activities flowing outdoors and evolving with future use. Translucent and
perforated panels give the structures an ethereal presence, glowing softly
at night.
The park preserves historic remnants and indigenous wetlands while
expanding access to 13 miles of paths, improving connections to the
shoreline and neighborhood. Future accessibility upgrades enhance safety
and inclusivity, ensuring the park serves as a resilient public space that
honors history while fostering education, recreation, and social equity.


Award
Award Recipient, Honor Award
Category
2026 Architecture
Project Team
Architect: Jensen Architects
Landscape Architect: Gustafson Guthrie Nichol
Ecological Restoration: Rana Creek
Structural Engineering: JBSE Inc. (dba Jon Brody Structural Engineers)
Lighting: Niteo California
MEP & IT: Interface Engineering
ADA Consultant: Marx Okubo
Historic Consultant: Page & Turnbull
Geotechnical Engineer: AGS
Remediation Consultant: AnchorQEA
Landscape Architect: Gustafson Guthrie Nichol
Ecological Restoration: Rana Creek
Structural Engineering: JBSE Inc. (dba Jon Brody Structural Engineers)
Lighting: Niteo California
MEP & IT: Interface Engineering
ADA Consultant: Marx Okubo
Historic Consultant: Page & Turnbull
Geotechnical Engineer: AGS
Remediation Consultant: AnchorQEA
Jury Comments
At India Basin Waterfront Park Phase 1, civic purpose is matched by generosity, resilience, and care. The project earns recognition for the meaningful public investment it represents, and for the way it creates a welcoming, deeply rooted place for community life. Socially significant, environmentally responsive, and beautifully measured, it embodies the promise of public space at its best.