
House of Four Ecologies
Organization Overview
The House of Four Ecologies is a 1,600 square-foot residence located at
The Sea Ranch, conceived by a small group of long-time friends. The
collective nature of the house necessitated a layout that allows for
socializing, but also solitude for individual reflection and creative craft.
Hence, the single-family house is reimagined as an interconnected cluster
of volumes, each holding space for privacy as well as gathering.
A grove of three windblown Douglas firs dominate the center of the site,
and to heed Anna and Lawrence Halprin’s dictum, the architecture dances
lightly in-between these existing residents. The four volumes agilely dance
between the trees in a delicate choreography that pays deference to their
residency, taking advantage of their presence to protect from wind and
frame view corridors to scenery afar. And by positioning the house around
the firs, the house can only be partially glimpsed as it appears and
disappears in-between trees.
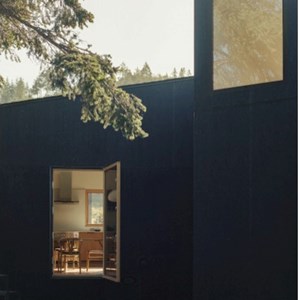
Each of the four volumes specifically orients and captures a moment in this
transitional ecological journey. Navigating the house is like ambling through
the landscape. As one journeys through the house, they are continuously
connected to these transforming ecologies with views close and far,
narrow and wide, framed through 17 carefully proportioned windows. The
ocean and meadow anchor the house with their distant views, while the
courtyard and dining room produce a more intimate encounter with nearby
landscapes. Ultimately the architecture holds deep reverence for the
multitude of natural environments that surround this shared sanctuary.
The Sea Ranch, conceived by a small group of long-time friends. The
collective nature of the house necessitated a layout that allows for
socializing, but also solitude for individual reflection and creative craft.
Hence, the single-family house is reimagined as an interconnected cluster
of volumes, each holding space for privacy as well as gathering.
A grove of three windblown Douglas firs dominate the center of the site,
and to heed Anna and Lawrence Halprin’s dictum, the architecture dances
lightly in-between these existing residents. The four volumes agilely dance
between the trees in a delicate choreography that pays deference to their
residency, taking advantage of their presence to protect from wind and
frame view corridors to scenery afar. And by positioning the house around
the firs, the house can only be partially glimpsed as it appears and
disappears in-between trees.
Each of the four volumes specifically orients and captures a moment in this
transitional ecological journey. Navigating the house is like ambling through
the landscape. As one journeys through the house, they are continuously
connected to these transforming ecologies with views close and far,
narrow and wide, framed through 17 carefully proportioned windows. The
ocean and meadow anchor the house with their distant views, while the
courtyard and dining room produce a more intimate encounter with nearby
landscapes. Ultimately the architecture holds deep reverence for the
multitude of natural environments that surround this shared sanctuary.


Award
Award Recipient
Category
2026 Architecture
Project Team
Architects: Glacial Erratic
Design Team: Juney Lee, Hoang Nguyen, Natasha Sadikin, James Leng
Client: Self Developed
General Contractor: Shawn Bettega Construction Inc.
Developer: Self Developed
Landscape: Hannah Pae
Structural: WARE Associates
Mechanical, Electrical., Plumbing: Monterey Energy Group
Rendering: Okdraw
Photography: James Leng
Millwork: Joinery Structures
Design Team: Juney Lee, Hoang Nguyen, Natasha Sadikin, James Leng
Client: Self Developed
General Contractor: Shawn Bettega Construction Inc.
Developer: Self Developed
Landscape: Hannah Pae
Structural: WARE Associates
Mechanical, Electrical., Plumbing: Monterey Energy Group
Rendering: Okdraw
Photography: James Leng
Millwork: Joinery Structures
Jury Comments
Rich in ideas and clear in execution, House of Four Ecologies earns recognition for the way it brings multiple ambitions into a cohesive architectural whole. The project combines intellectual rigor with a distinctive formal identity, resulting in work that feels both thoughtful and fully resolved.