
Creston House
Organization Overview
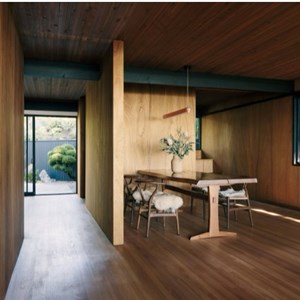
This renovation of a Roger Lee-designed home in the Berkeley Hills honors
and extends the original spatial concepts of the midcentury structure while
thoughtfully updating the space for modern living. The surgical removal of
small sections of walls opened the formerly separate galley kitchen to the
main living area, creating a continuous spatial flow and further connecting
the interior to light and exterior views. This intervention additionally helped
to articulate a wood-clad volume at the center of the home which discretely
conceals storage and functional spaces within meticulously crafted
cabinetry and wood-veneered walls. This volume stands in contrast to the
strong planar language of the home’s exposed beams, nail-laminated 2 x 3
ceiling, and large panes of glass, dynamically emphasizing the original
character of Lee’s design.
The updated kitchen reinforces this language of functional elements
concealed and incorporated into wooden volumes, with fully integrated
appliances and wood-surfaced countertops. Two bathrooms, buried within
the central core behind flush, wood-paneled doors, playfully surprise with
vibrant red mosaic tiles, underscoring the carefully calibrated game of
concealing and revealing that characterizes the updated home. At the rear,
the kitchen, lounge, and primary bedroom visually connect to the lush back
garden in accordance with the indoor-outdoor quality of Lee’s original
design ethos. Benefiting from the enhanced flow of the subtly revised plan,
the kitchen and lounge spaces now also extend in the opposite direction
through the main living area and out toward the stunning bay view.
and extends the original spatial concepts of the midcentury structure while
thoughtfully updating the space for modern living. The surgical removal of
small sections of walls opened the formerly separate galley kitchen to the
main living area, creating a continuous spatial flow and further connecting
the interior to light and exterior views. This intervention additionally helped
to articulate a wood-clad volume at the center of the home which discretely
conceals storage and functional spaces within meticulously crafted
cabinetry and wood-veneered walls. This volume stands in contrast to the
strong planar language of the home’s exposed beams, nail-laminated 2 x 3
ceiling, and large panes of glass, dynamically emphasizing the original
character of Lee’s design.
The updated kitchen reinforces this language of functional elements
concealed and incorporated into wooden volumes, with fully integrated
appliances and wood-surfaced countertops. Two bathrooms, buried within
the central core behind flush, wood-paneled doors, playfully surprise with
vibrant red mosaic tiles, underscoring the carefully calibrated game of
concealing and revealing that characterizes the updated home. At the rear,
the kitchen, lounge, and primary bedroom visually connect to the lush back
garden in accordance with the indoor-outdoor quality of Lee’s original
design ethos. Benefiting from the enhanced flow of the subtly revised plan,
the kitchen and lounge spaces now also extend in the opposite direction
through the main living area and out toward the stunning bay view.


Award
Award Recipient
Category
2026 Interior Architecture
Project Team
Architect: Mork Ulnes Architects
General Contractor: Nima Construction
Photography: Joe Fletcher
Cabinetmaker: Berkeley Mills
General Contractor: Nima Construction
Photography: Joe Fletcher
Cabinetmaker: Berkeley Mills
Jury Comments
Sophisticated, clear, and beautifully restrained, Creston House earns recognition for the way it reveals and amplifies the qualities already present in the original home. The result is elegant, assured, and quietly unforgettable. Its success lies in knowing exactly how much to do, and no more.