
Cañada College Kinesiology and Wellness Center
Organization Overview
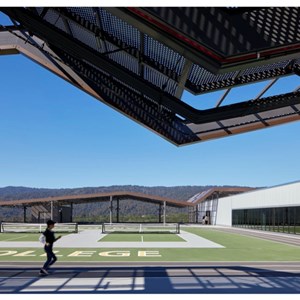
This new, LEED Gold-certified center, cantilevered over its hilltop site and
highly visible from I-280, unites once-dispersed kinesiology, athletics and
dance facilities into a dynamic, holistic home for wellness. The gateway
building supports the college's renowned athletics training and movement
studies, nurturing physical and mental wellbeing.
An iconic canopy, inspired by a mountainous ridgeline nearby, tops the
building with an eye-catching design complementing the bucolic landscape.
The new center represents a dynamic shift from its predecessor (a dark,
uncomfortable concrete 1967 gymnasium lacking adequate HVAC or
sufficient windows). The center's 115,000-sf programming is spread across
two stories and an activated 30,000-sf roof with running track and multi-use
areas affording 360-degree views. A three-story lightbox, holding primary
circulation, disperses daylight throughout the interior core. To achieve
unobstructed views, extensive exterior glazing opens the building to long,
expansive views of the hills and town of Woodside; below the activated
roof, an arena-style gymnasium's longspan structural system maximizes
openness. The project exemplifies resilience against the rising threat of
forest fires, a concern in this fire-prone Wildland-Urban Interface; the
lightbox is protected by exterior sprinklers that, should fires approach, are
activated by infrared flame-detectors mounted on all building faces.
This community college facility is a prominent resource/tool for teaching
students from underserved areas, helps prepare students for
scholarships/advancement to 4-year programs and NCAA competition, and
can improve the health and careers of county residents. The project has
been recognized with awards from AIA California, AIA San Mateo County,
AIA East Bay, DBIA-WPR, and CCFC.
highly visible from I-280, unites once-dispersed kinesiology, athletics and
dance facilities into a dynamic, holistic home for wellness. The gateway
building supports the college's renowned athletics training and movement
studies, nurturing physical and mental wellbeing.
An iconic canopy, inspired by a mountainous ridgeline nearby, tops the
building with an eye-catching design complementing the bucolic landscape.
The new center represents a dynamic shift from its predecessor (a dark,
uncomfortable concrete 1967 gymnasium lacking adequate HVAC or
sufficient windows). The center's 115,000-sf programming is spread across
two stories and an activated 30,000-sf roof with running track and multi-use
areas affording 360-degree views. A three-story lightbox, holding primary
circulation, disperses daylight throughout the interior core. To achieve
unobstructed views, extensive exterior glazing opens the building to long,
expansive views of the hills and town of Woodside; below the activated
roof, an arena-style gymnasium's longspan structural system maximizes
openness. The project exemplifies resilience against the rising threat of
forest fires, a concern in this fire-prone Wildland-Urban Interface; the
lightbox is protected by exterior sprinklers that, should fires approach, are
activated by infrared flame-detectors mounted on all building faces.
This community college facility is a prominent resource/tool for teaching
students from underserved areas, helps prepare students for
scholarships/advancement to 4-year programs and NCAA competition, and
can improve the health and careers of county residents. The project has
been recognized with awards from AIA California, AIA San Mateo County,
AIA East Bay, DBIA-WPR, and CCFC.


Award
Award Recipient
Category
2026 Architecture
Project Team
Architect: ELS Architecture and Urban Design
Client: San Mateo County Community College District
General Contractor: Blach Construction Co.
Project/Construction Manager: Swinerton Management Consulting
Developer: San Mateo County Community College District
Landscape: SWA Group
Civil Engineer: BKF
Structural: Forell/Elsesser
Mechanical: Engineer of Record/Design-Build Contractor AGC
Mechanical: (Basis of Design) Integral Group
Electrical: InterMountain Electric
Plumbing: KDS Plumbing
Acoustics: Kubicki
Audio Visual: Shalleck Collaboative
Photography: Lawrence Anderson Studio
Photography: Bruce Damonte Photography, Inc.
Pools: Water Technology, Inc
Pools: "California Commercial Pools"
Building Envelope Water Intrusion: SGH
Specifications: Topflight Specifications
Code Analysis: Preview Group
Client: San Mateo County Community College District
General Contractor: Blach Construction Co.
Project/Construction Manager: Swinerton Management Consulting
Developer: San Mateo County Community College District
Landscape: SWA Group
Civil Engineer: BKF
Structural: Forell/Elsesser
Mechanical: Engineer of Record/Design-Build Contractor AGC
Mechanical: (Basis of Design) Integral Group
Electrical: InterMountain Electric
Plumbing: KDS Plumbing
Acoustics: Kubicki
Audio Visual: Shalleck Collaboative
Photography: Lawrence Anderson Studio
Photography: Bruce Damonte Photography, Inc.
Pools: Water Technology, Inc
Pools: "California Commercial Pools"
Building Envelope Water Intrusion: SGH
Specifications: Topflight Specifications
Code Analysis: Preview Group
Jury Comments
Bold in form and clear in expression, Cañada College Kinesiology and Wellness Center earns recognition for its memorable roofline and strong civic presence. The project carries itself with confidence, giving the building an identity that is both immediate and enduring.