
Arion Press
Organization Overview
This project repositions the home of Arion Press by strategically relocating
their studio to a vibrant arts district and making targeted architectural
interventions that maximize impact with modest means. Rather than a full
reconstruction, the design selectively punctures the formerly solid façade
with new storefront openings, increasing visibility, providing direct public
access, and showcasing the studio’s historic printing equipment while
maintaining the building’s existing structure.
The spatial organization follows a series of gradients—proximity, visibility,
activity, and material—allowing each area to function efficiently without
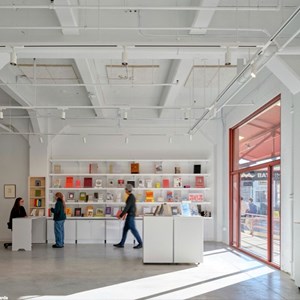
unnecessary construction. The gallery, the most accessible and
transparent space, sits near the main lobby and features three new
openings that activate the street and invite passersby inside. The Press
Room, central to the studio’s operations, includes two additional
storefronts that frame views of the historic machinery, allowing the public to
witness the craft without disrupting daily work. The Foundry and Bindery,
where more precise production occurs, are positioned deeper within the
plan to maintain privacy and operational focus.
Material selections further reflect a resource-conscious approach. Durable
painted plywood in the Foundry provides resilience in high-use areas,
reinforced gallery walls support flexible art display and installation, and
simpler finishes such as drywall are used in lower-impact spaces to
balance durability with cost efficiency.
As one of the few remaining historic presses in the world, Arion Press is a
cultural treasure. By focusing resources on strategic improvements that
enhance visibility, flexibility, and longevity, the project strengthens the
studio’s public presence while supporting its continued craft and
educational mission.
their studio to a vibrant arts district and making targeted architectural
interventions that maximize impact with modest means. Rather than a full
reconstruction, the design selectively punctures the formerly solid façade
with new storefront openings, increasing visibility, providing direct public
access, and showcasing the studio’s historic printing equipment while
maintaining the building’s existing structure.
The spatial organization follows a series of gradients—proximity, visibility,
activity, and material—allowing each area to function efficiently without
unnecessary construction. The gallery, the most accessible and
transparent space, sits near the main lobby and features three new
openings that activate the street and invite passersby inside. The Press
Room, central to the studio’s operations, includes two additional
storefronts that frame views of the historic machinery, allowing the public to
witness the craft without disrupting daily work. The Foundry and Bindery,
where more precise production occurs, are positioned deeper within the
plan to maintain privacy and operational focus.
Material selections further reflect a resource-conscious approach. Durable
painted plywood in the Foundry provides resilience in high-use areas,
reinforced gallery walls support flexible art display and installation, and
simpler finishes such as drywall are used in lower-impact spaces to
balance durability with cost efficiency.
As one of the few remaining historic presses in the world, Arion Press is a
cultural treasure. By focusing resources on strategic improvements that
enhance visibility, flexibility, and longevity, the project strengthens the
studio’s public presence while supporting its continued craft and
educational mission.


Award
Award Recipient
Category
2026 Architecture
Project Team
Architect: Jensen Architects
MEP: MHC Engineers
Graphic Designer: Morla Design
Acoustics: Salter Acoustics
Photography: Bruce Damonte Photography
Contractor: Johnstone McAuliffe Construction
MEP: MHC Engineers
Graphic Designer: Morla Design
Acoustics: Salter Acoustics
Photography: Bruce Damonte Photography
Contractor: Johnstone McAuliffe Construction
Jury Comments
A strong architectural voice defines Arion Press. Its clarity of vision and confidence of execution give the project a memorable sense of purpose, creating work that feels assured, distinctive, and deeply considered.